

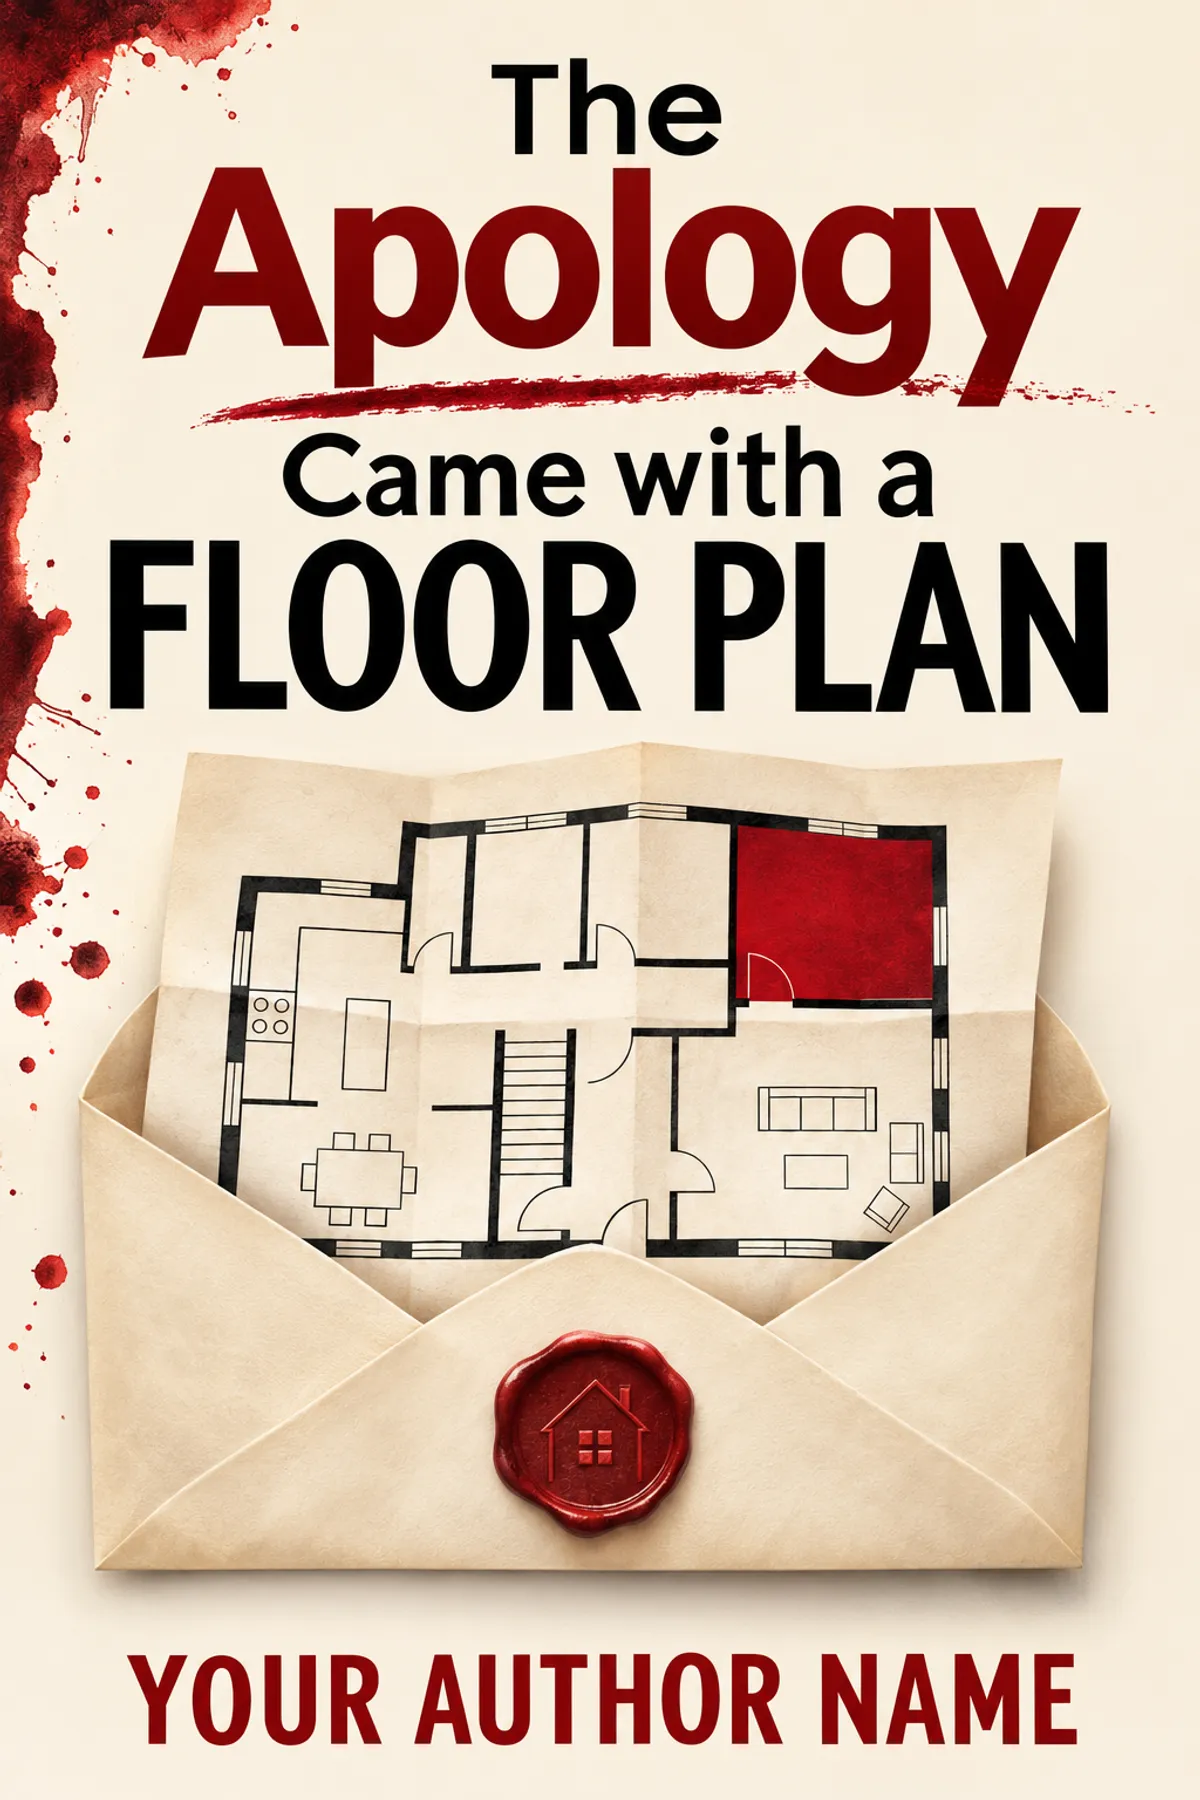
The Apology Came with a Floor Plan
A building surveyor receives an apology for a death that has not been reported. The enclosed plan shows a hidden room inside the home she once certified as safe.
ImagineYourBook writes a fresh draft from this idea.
How it begins
The apology was handwritten.
The floor plan was not.
Eva set both on the kitchen table and read the letter again.
I am sorry about the woman in the east room. You should have been told before you signed.
No name. No date. No demand.
Outside, a neighbor dragged a bin across the pavement. Eva waited for the noise to stop before unfolding the plan.
She knew the building.
She had inspected it eight years earlier, when the old convalescent home became twelve expensive flats. Her firm had supplied survey reports, completion notes, and photographs of every accessible room.
There had been no east room.
She placed her coffee mug beside the plan to flatten one corner.
The drawing showed a narrow space between the second-floor corridor and the external wall. A door opened into it from Flat Seven.
Eva remembered Flat Seven's owner complaining that the bathroom was too small.
According to this drawing, the bathroom had lost almost half its depth to the room behind it.
She opened her archived report.
The official plan filled her laptop screen.
No hidden space. No door. Twelve flats. All measurements consistent.
Then she noticed the window.
In her photograph, the east elevation had five windows.
On the approved plan, it had four.
She enlarged the image until the brickwork blurred.
The fifth window was partly open.
A square of pale fabric showed inside.
Eva put down the mug.
The letter's paper had a faint crease across its middle, as though it had spent a long time folded into something smaller.
On the reverse, visible only against the light, someone had pressed a second sentence so hard the pen had left grooves.
I WAS NOT THE ONLY ONE WHO HEARD HER.
Her professional stamp lay in the drawer beneath the table. She had always believed it meant someone had looked carefully.
Eva photographed both sides before calling anyone.
Your idea. Your book.
Keep the spark. Change anything.
Create my bookCreated with ImagineYourBook. Free to use as inspiration.
Outline and characters
Develop this idea
Build the mystery around dimensions a reader can visualize: wall thickness, window spacing, and an unexplained gap. Eva should distinguish what she actually inspected from what later appeared under her signature. Avoid turning building expertise into permission for unsafe solo entry. The apology's sender needs both a credible source of information and a reason for involving her now. Record dimensions before interpreting what they mean.
- Eva receives an apology for an unreported death
- The enclosed plan shows a room missing from her certification file
- She checks her original notes and reports the discrepancy
- Malik finds an earlier plan filed under a different address
- An apparently sealed corridor proves to be maintained
- Eva learns that her employer substituted pages after her inspection
- A missing resident's correspondence connects the room to illegal confinement
- The sender tries to force Eva into accepting sole blame
- She secures the physical evidence with independent investigators
- The death is identified and the certification fraud publicly corrected
Characters
- Eva Cole, 45. Building surveyor
- Malik Senn, 49. Records officer
Series possibilities
- A second development contains the same unexplained measurement error in a different architect's drawings.